7107 Healthland Drive, Bakersfield, CA 93314
The Heirloom (HEI-C) · Lot 0022
2,662 sq. ft. • 4 Bedrooms • 3 Baths
3-Car Garage
Lot 0022 • Palmetto Estates, Bakersfield CA 93314
Selected Options & Upgrades
Structural options, finishes, and upgrades included in this home.
- Extended Driveway
- Upper Linen Cabinet in Laundry with Refrigerator/Freezer space
- Kitchen Layout (Drywall Hood with Upper Cabinets on each side of the cooktop)
- Add Two (2) Interior Floor Duplex Outlets in Family Room
- Flatscreen TV Mounting Package
- Side Gate: Add 3' gate on side of house (opposite of garage)
- Exterior Stone Veneer
- Door in Garage 'B'
- French Doors in Standard Office
- Pre-plumb for Future Laundry Sink
- Pre-plumb for future Kitchen Pot Filler
- Pocket Patio Door at Family Room
- Window Style (Standard)
- Upgrade Double Oven Kitchen Appliance Package 1
- Cabinet Upgrade 1
- Cabinet Hardware Upgrade 3
- Laundry Cabinets
- Upgraded Crown Molding In Kitchen
- Laundry Sink & Cabinets
- GFI/WP Outlet In Eaves
- GFI/WP Outlet in Eaves at Bedroom 4/ADU
- Pre-wire for Two Future Pendant Lights Above Island
- Front Yard Landscape: Sod
- Can Lights at Dining Room
- Can Lights in Bedroom 1
- Can Lights in Office
- Laundry Faucet Upgrade 0 (Chrome)
- Kitchen Sink Upgrade 4 (White)
- Kitchen Faucet Upgrade 7 (Champagne Bronze)
- Bath Plumbing Fixture Upgrade 5 (Champagne Bronze)
- Kitchen Pot Filler (Delta Contemporary 1165LF)
- Bath 1 Shower Enclosure Upgrade
- Bath 2 Shower Enclosure Upgrade
- Bath 3/Deluxe ADU Bath Shower Enclosure Upgrade
- Bath 1 Quartz Countertop (2cm)
- Bath 2 Quartz Countertop (2cm)
- Bath 3 Quartz Countertop (2cm)
- Upgrade Kitchen Decorative Backsplash (Level 2)
- Kitchen Quartz Countertop (2cm)
- Laundry Sink Quartz Countertop (2cm)
- Flooring Configuration 1-B
- Carpet Flooring (Upgrade 1)
- Carpet Pad Flooring (Upgrade 1) 1/2" 8lb.
- Hard Flooring (Upgrade 1)
- Hard Flooring (Upgrade 4)
- Hard Flooring (Upgrade 4)
- Hard Flooring (Upgrade 4)
- Flooring Configuration X2
- Hard Flooring (Upgrade 1)
- Bath 1 Shower Floor Tile 05: Bedrosians "Simply Modern"
- Bath 1 Shower Walls Tile 05: Bedrosians "Simply Modern"
- Bath 2 Shower Floor Tile 05: Bedrosians "Simply Modern"
- Bath 2 Shower Walls Tile 05: Bedrosians "Simply Modern"
- Bath 3 Shower Floor Tile 01: Bedrosians "Marin"
- Bath 3 Shower Walls Tile 05: Bedrosians "Simply Modern"
Color Selections
Exterior and interior color choices selected for this home.
Exterior
- EXTERIOR COLOR PACKAGE 3 (Contemporary Style)
- Roof (Bel Air): 4697 Slate Range
- Stucco: 1C145 Stone Age
- Paint Match For Metal (Electric Panels, Access Panels, Patio Vent, Etc.): SW 7031 Mega Greige
- Stucco Popout (Entry, Garage & Front Bedroom): SW 7570 Egret White
- Siding: SW 7006 Extra White
- Fascia, Trim, Vents: SW 7006 Extra White
Interior & Finishes
- Hard Flooring: 6-Black - Charcoal 60
- Carpet: 1-Rye
- Bath 1 Tile: Creme - Driftwood 543
- Bath 2 Tile: Creme - Driftwood 543
- Bath 3 Tile: Creme - Driftwood 543
Price Summary
Mortgage Estimator
Estimate for illustration only — not a loan offer, rate quote, or commitment to lend. Excludes taxes, insurance, and other costs.
Selected Layout
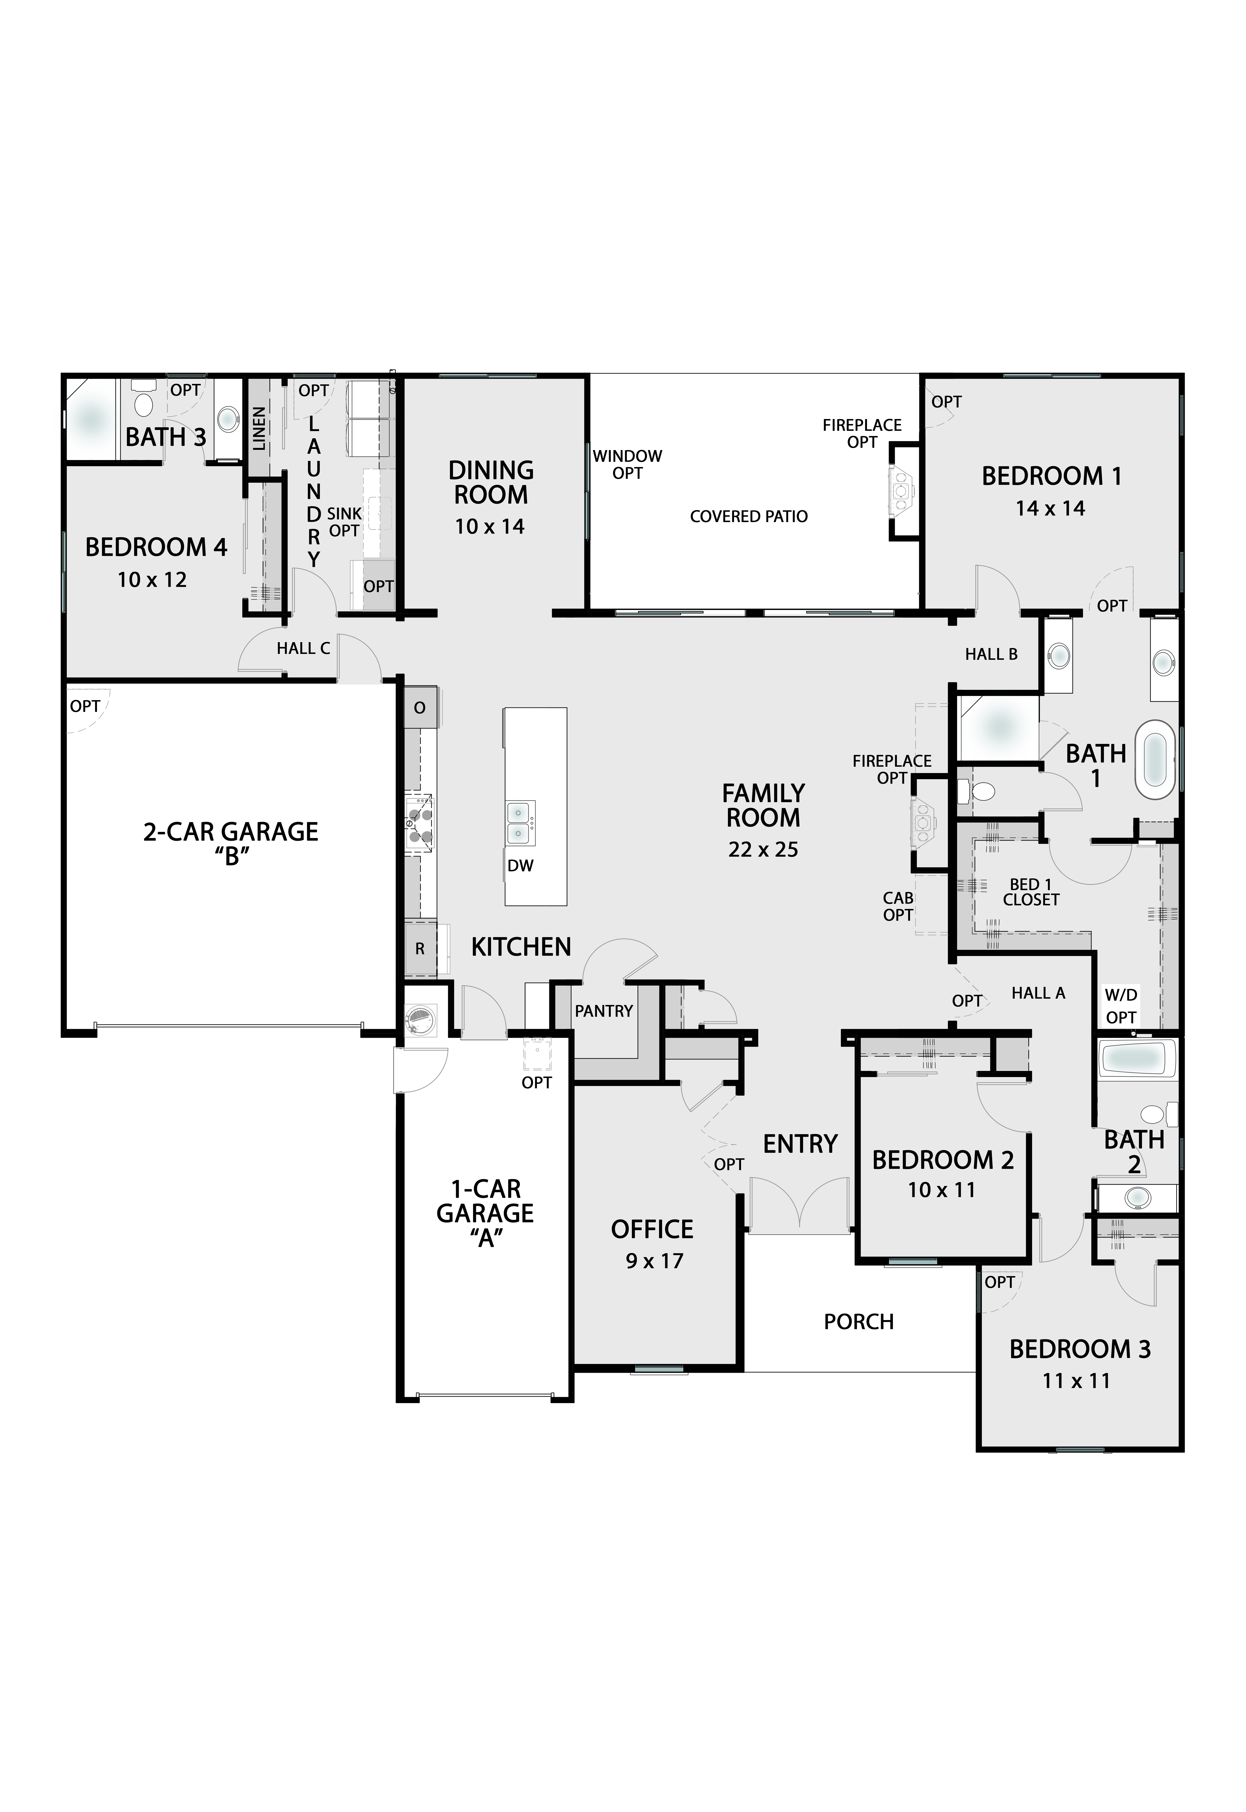
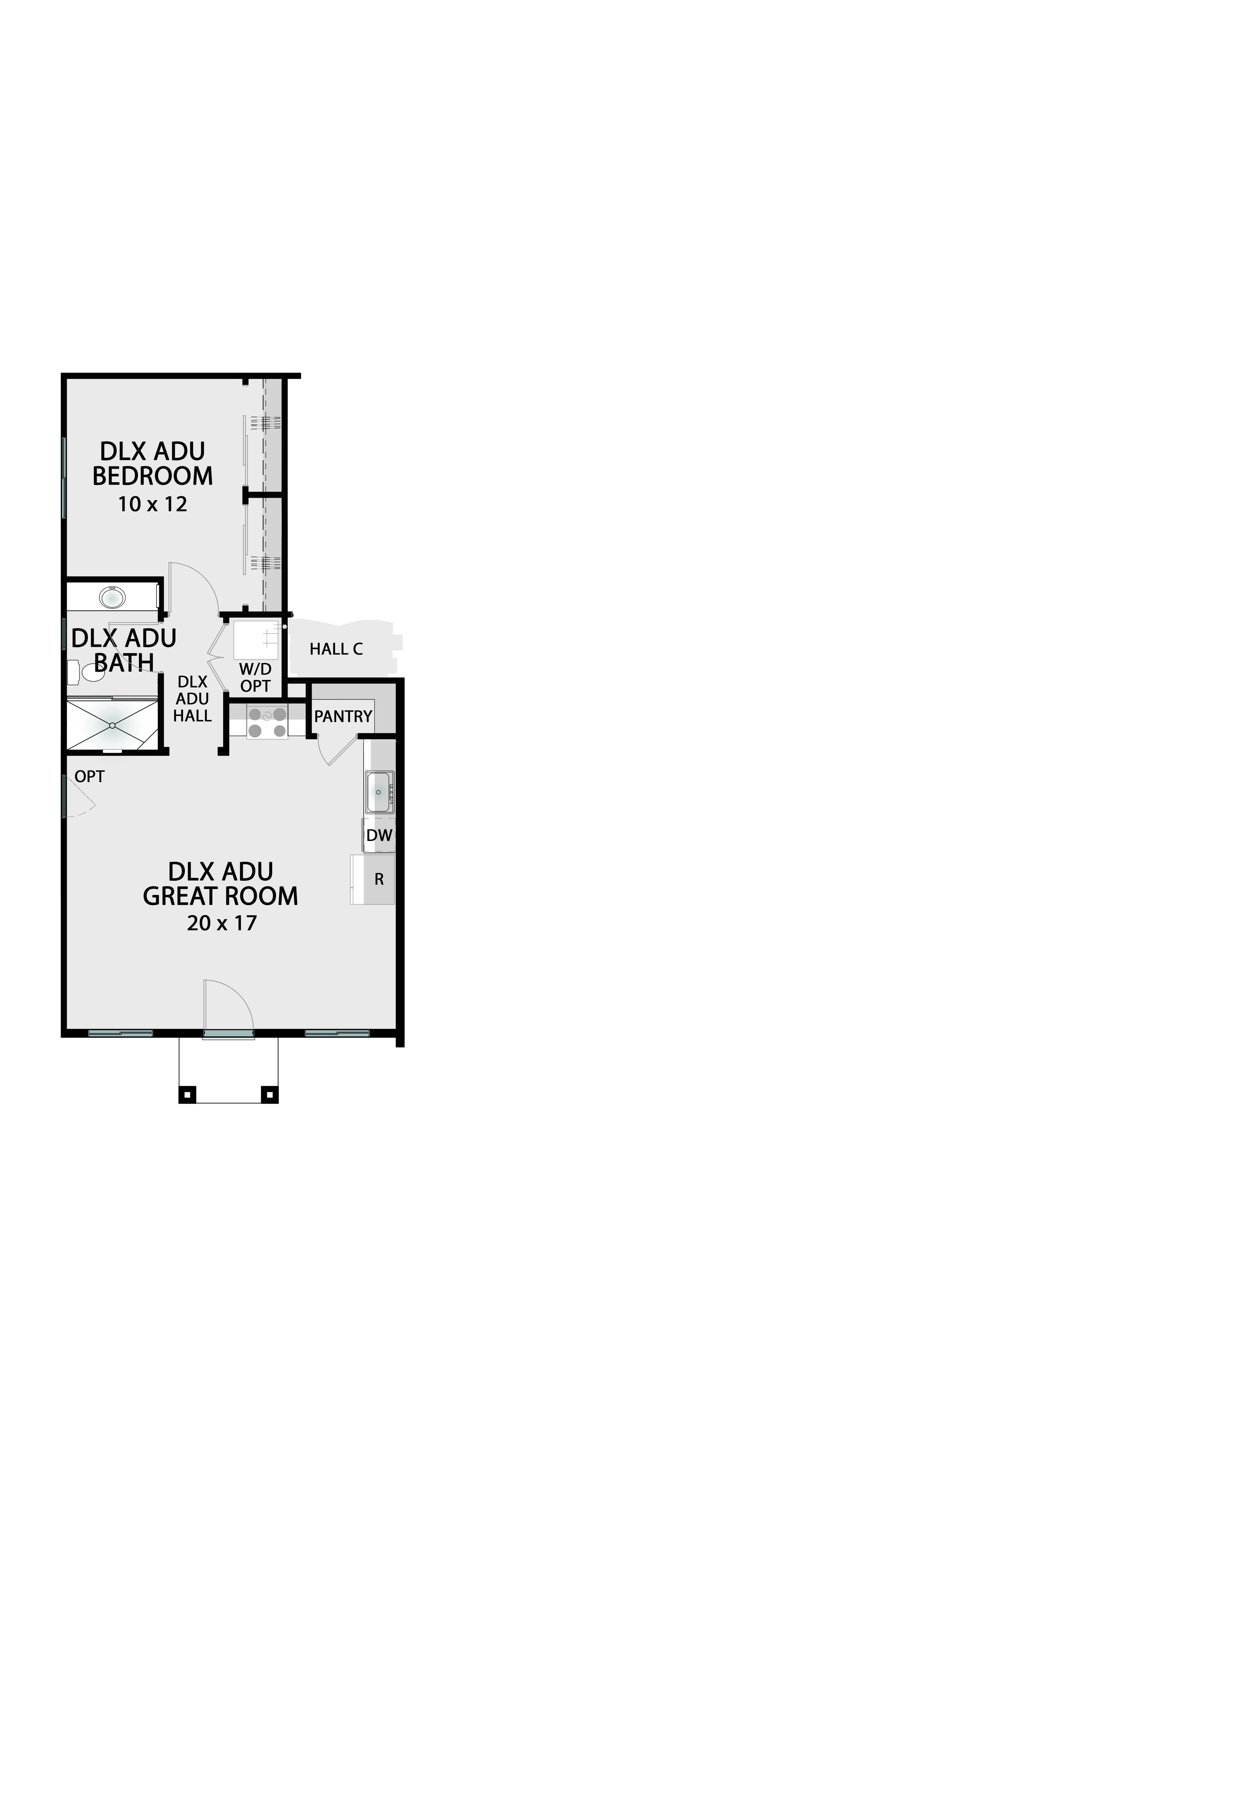
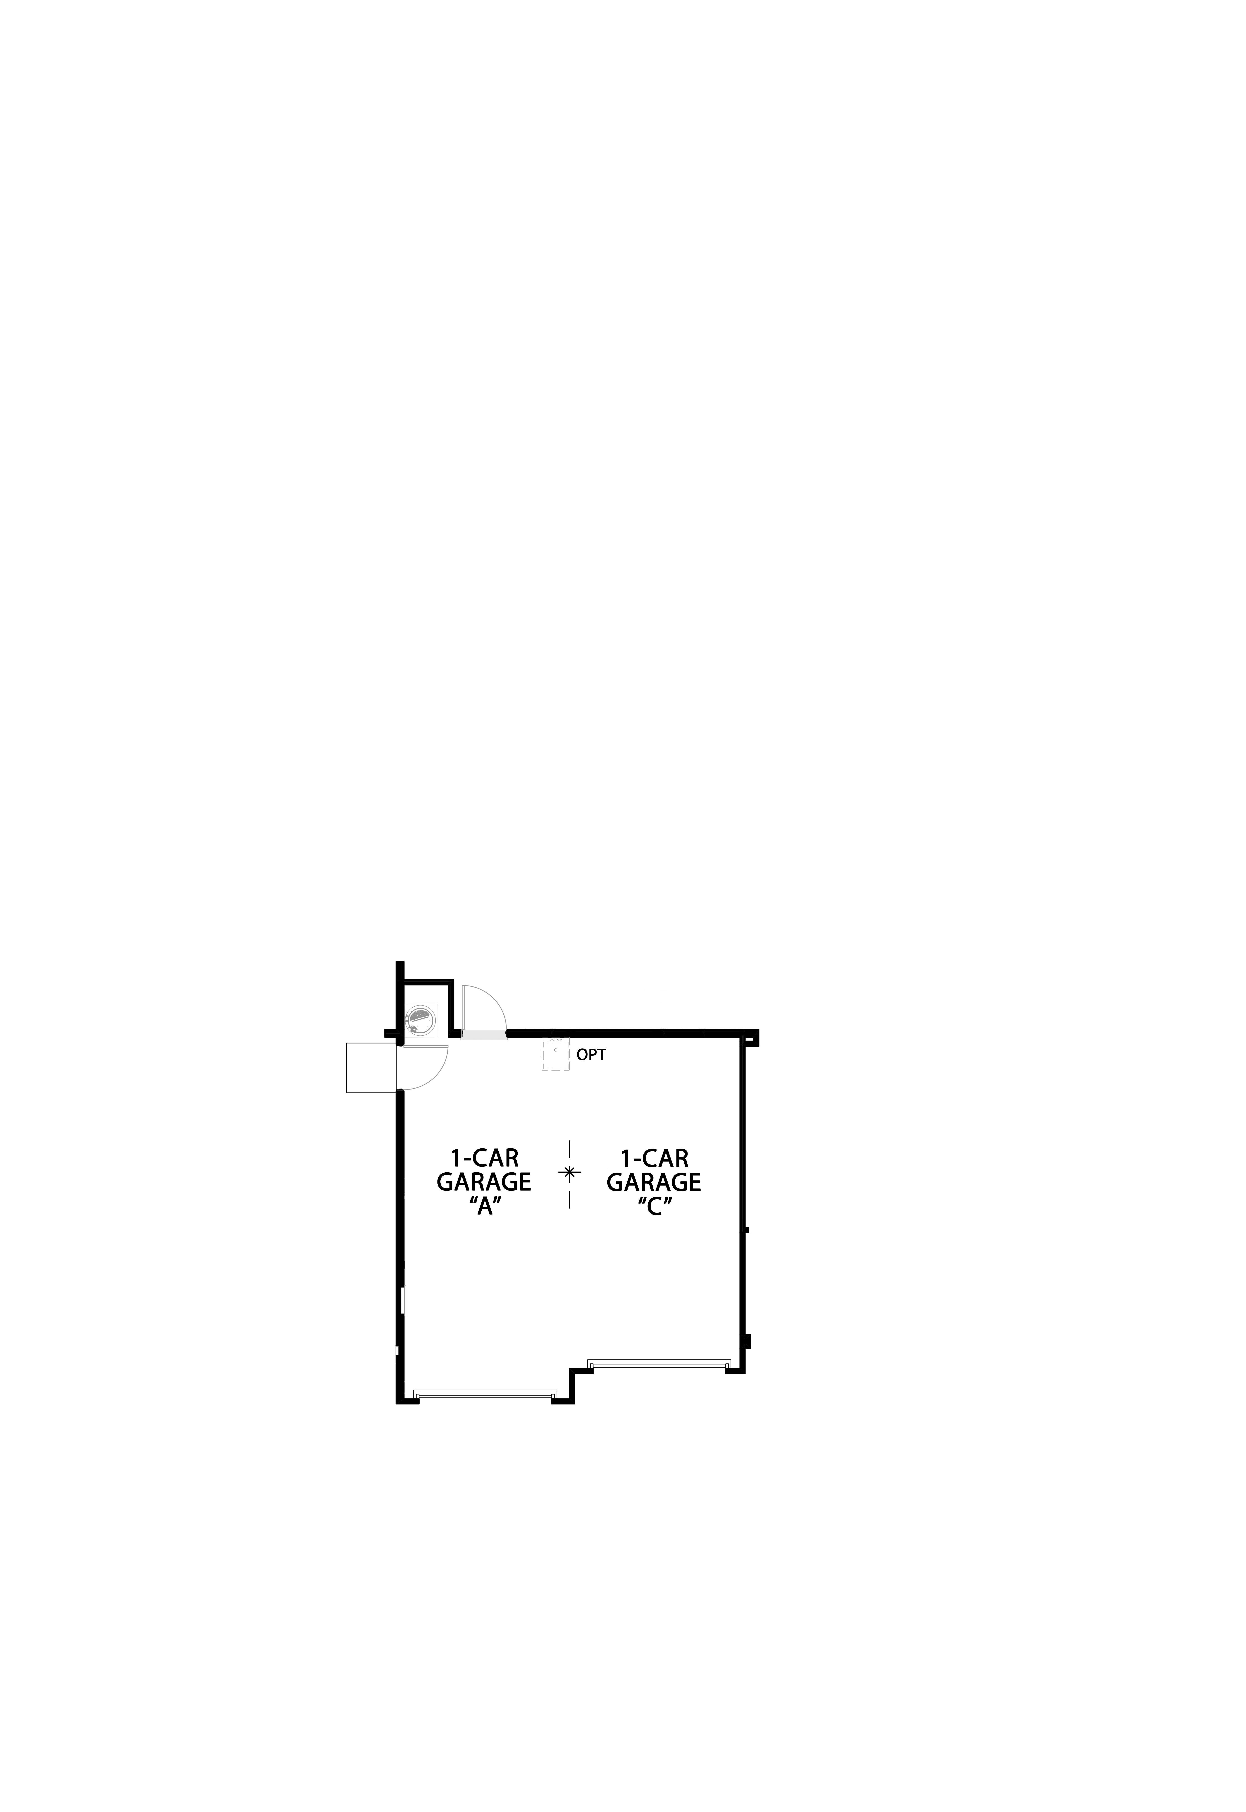

Floorplan reflects the selected structural configuration for this lot.
Important Disclosures & Legal Notice All renderings, illustrations, photographs, floorplans, site plans, and related materials are artistic representations intended solely for illustrative purposes and do not constitute a warranty, representation, or guarantee of any kind regarding the final home, its features, finishes, or appearance. Actual homes, elevations, landscaping, and surrounding improvements may differ materially from those depicted. Floorplan images may show structural options, room configurations, and layout variations that may or may not be selected for a specific home and do not necessarily reflect the exact options chosen, final square footage, or actual orientation of the home on its lot. Floorplans are subject to change and may be mirrored or reversed. All dimensions, square footages, and specifications are approximate and subject to change without notice. Home pricing, availability, included features, and specifications are subject to change at any time without notice. This is not an offer to sell real property in any jurisdiction where prohibited by law. For accurate, current, and binding information regarding any available home—including selected options, finishes, pricing, and lot orientation—please contact a Palmetto Estates Sales Representative directly at 661-215-2727 or info@palmettoestateshomes.com. Palmetto Estates is marketed by RESCO. California DRE# 02133568.
Palmetto Estates
Ready to find your home?
Come see the location, walk the models, and talk to our team. We’re open 7 days a week, 11am–5pm.