7114 Gladeview Lane, Bakersfield, CA 93314
The Shasta (SHA-A) · Lot 0018
2,614 sq. ft. • 4 Bedrooms • 3 Baths
3-Car Garage
Lot 0018 • Palmetto Estates, Bakersfield CA 93314
Selected Options & Upgrades
Structural options, finishes, and upgrades included in this home.
- Extended Driveway
- Standard 3-Car Garage Layout
- Standard Bedroom 3 and 4 Layout (No FlexSuite)
- Standard Kitchen Island (no Waterfall)
- Kitchen Layout (Stainless Steel Chimney with Upper Cabinets on each side of the cooktop); GE 36" Stainless Hood: JVW5361SJSS
- Add Two (2) Interior Floor Duplex Outlets in Family Room; Located in pre-determined location in Family Room
- Flatscreen TV Mounting Package; Includes (2) gang rings at five feet from floor and (2) gang rings at 18 inches from floor; 2-inch future tubing to join two gang rings to feed flatscreen wires behind wall; Electrical outlet and cable outlet to remain at normal height; adds one electrical outlet at approximately 66"; backing for flatscreen bracket (approximately 24"w x 10"h centered five feet from floor); Any location not on the plans needs diagram submitted
- RV Exterior Outlet, Hose bib; Includes: Electrical Outlet 220-50 amp, water hose bib; *NOTE: Does not include RV outlet plug unless provided to electrician BEFORE INSTALLATION. If provided after installation, is subject to an install fee at must be done after close of escrow.
- Standard Entry Doors (2); ThermaTru Smooth-Star S8201; 2-panel Plank Soft Arch; Size: 3'-0"
- Standard Garage Door (3-car); Wayne Dalton 9100 Vertical Long Panel; Paint Finish
- Pre-plumb for Future Laundry Sink
- Deluxe Bath 1 Layout: Adds 36 sq. ft. See brochure for details.
- Bath 2 Tiled Shower; Replace tub/shower with a tiled shower; Tile material to be selected later
- Pre-plumb for future Kitchen Pot Filler; Pre-plumb for a future pot filler centered 20" above stove top
- Additional Sink at Bath 3 Vanity; Includes additional vanity cabinet
- Standard Window at Sitting Room
- Window at Dining Room to Patio; Add Alpine window
- Window Style (Standard); all windows and sliding glass doors to be standard Alpine
- Upgrade Double Oven Kitchen Appliance Package 1; GE (or equal); Stainless Steel; 30" Double Oven: JTD5000SVSS; 24" Dishwasher: GDT650SYVFS; 36" Electric Cooktop: JP3036
- Laundry Sink & Cabinets; Add lower cabinets with Sink to Laundry Room (next to washer/dryer hookups); Sink: Proflo PFUC301A6 Undermount; Faucet: separate selection; Countertop: separate selection
- GFI/WP Outlet In Eaves
- Pre-wire for Three Future Pendant Lights Above Island; Replaces standard can lights
- Front Yard Landscape: Sod
- Can Lights at Patio; Add four (4) can lights at rear Patio
- Laundry Faucet Upgrade 0 (Chrome); Delta "Classic" 300-DST; pull-out side sprayer
- Kitchen Sink Upgrade 3 (White); Kohler "Deerfield" K-5873-5U undermount
- Kitchen Faucet Upgrade 2 (Matte Black); Delta "Westville" 9110-BL; pull-out sprayer; single hole installation
- Bath Plumbing Fixture Upgrade 2 (Black); Delta Woodhurst Collection (Vanity Faucets: 532-BLMPU-DST); Bath 1 Tub Filler: Trinsic T5759-BLWL; Includes additional faucet at Bath 3
- Deluxe Bath 1 Shower Enclosure Upgrade; Frameless (Matte Black); 3/8" Clear Glass
- Bath 2 Shower Enclosure (Shower Option) Upgrade; Framed (Matte Black); Framed "Double Slide" shower enclosure; 3/16" Clear Glass
- Bath 3/FlexSuite Bath Shower Enclosure; Frameless (Matte Black); Frameless hinged door with stationary panel; 3/8" Clear Glass
Color Selections
Exterior and interior color choices selected for this home.
Exterior
- EXTERIOR COLOR PACKAGE 3 (Spanish Style); ROOF (Eagle Capistrano): 3816 San Ramon Blend; STUCCO (Omega): 1C435 Rough Khaki; PAINT MATCH for METAL (electric panels, access panels, patio vent, etc.): SW 7542 Naturel; FASCIA, CORBELS, VENTS, TRIM: SW 7027 Hickory Smoke; EXTERIOR TILE: Stockdale Tile H-Brush #14 6x6; Grout: New Taupe 185; Jolly Trim Color: Taupe
- Exterior Style: Spanish
Price Summary
Mortgage Estimator
Estimate for illustration only — not a loan offer, rate quote, or commitment to lend. Excludes taxes, insurance, and other costs.
Selected Layout
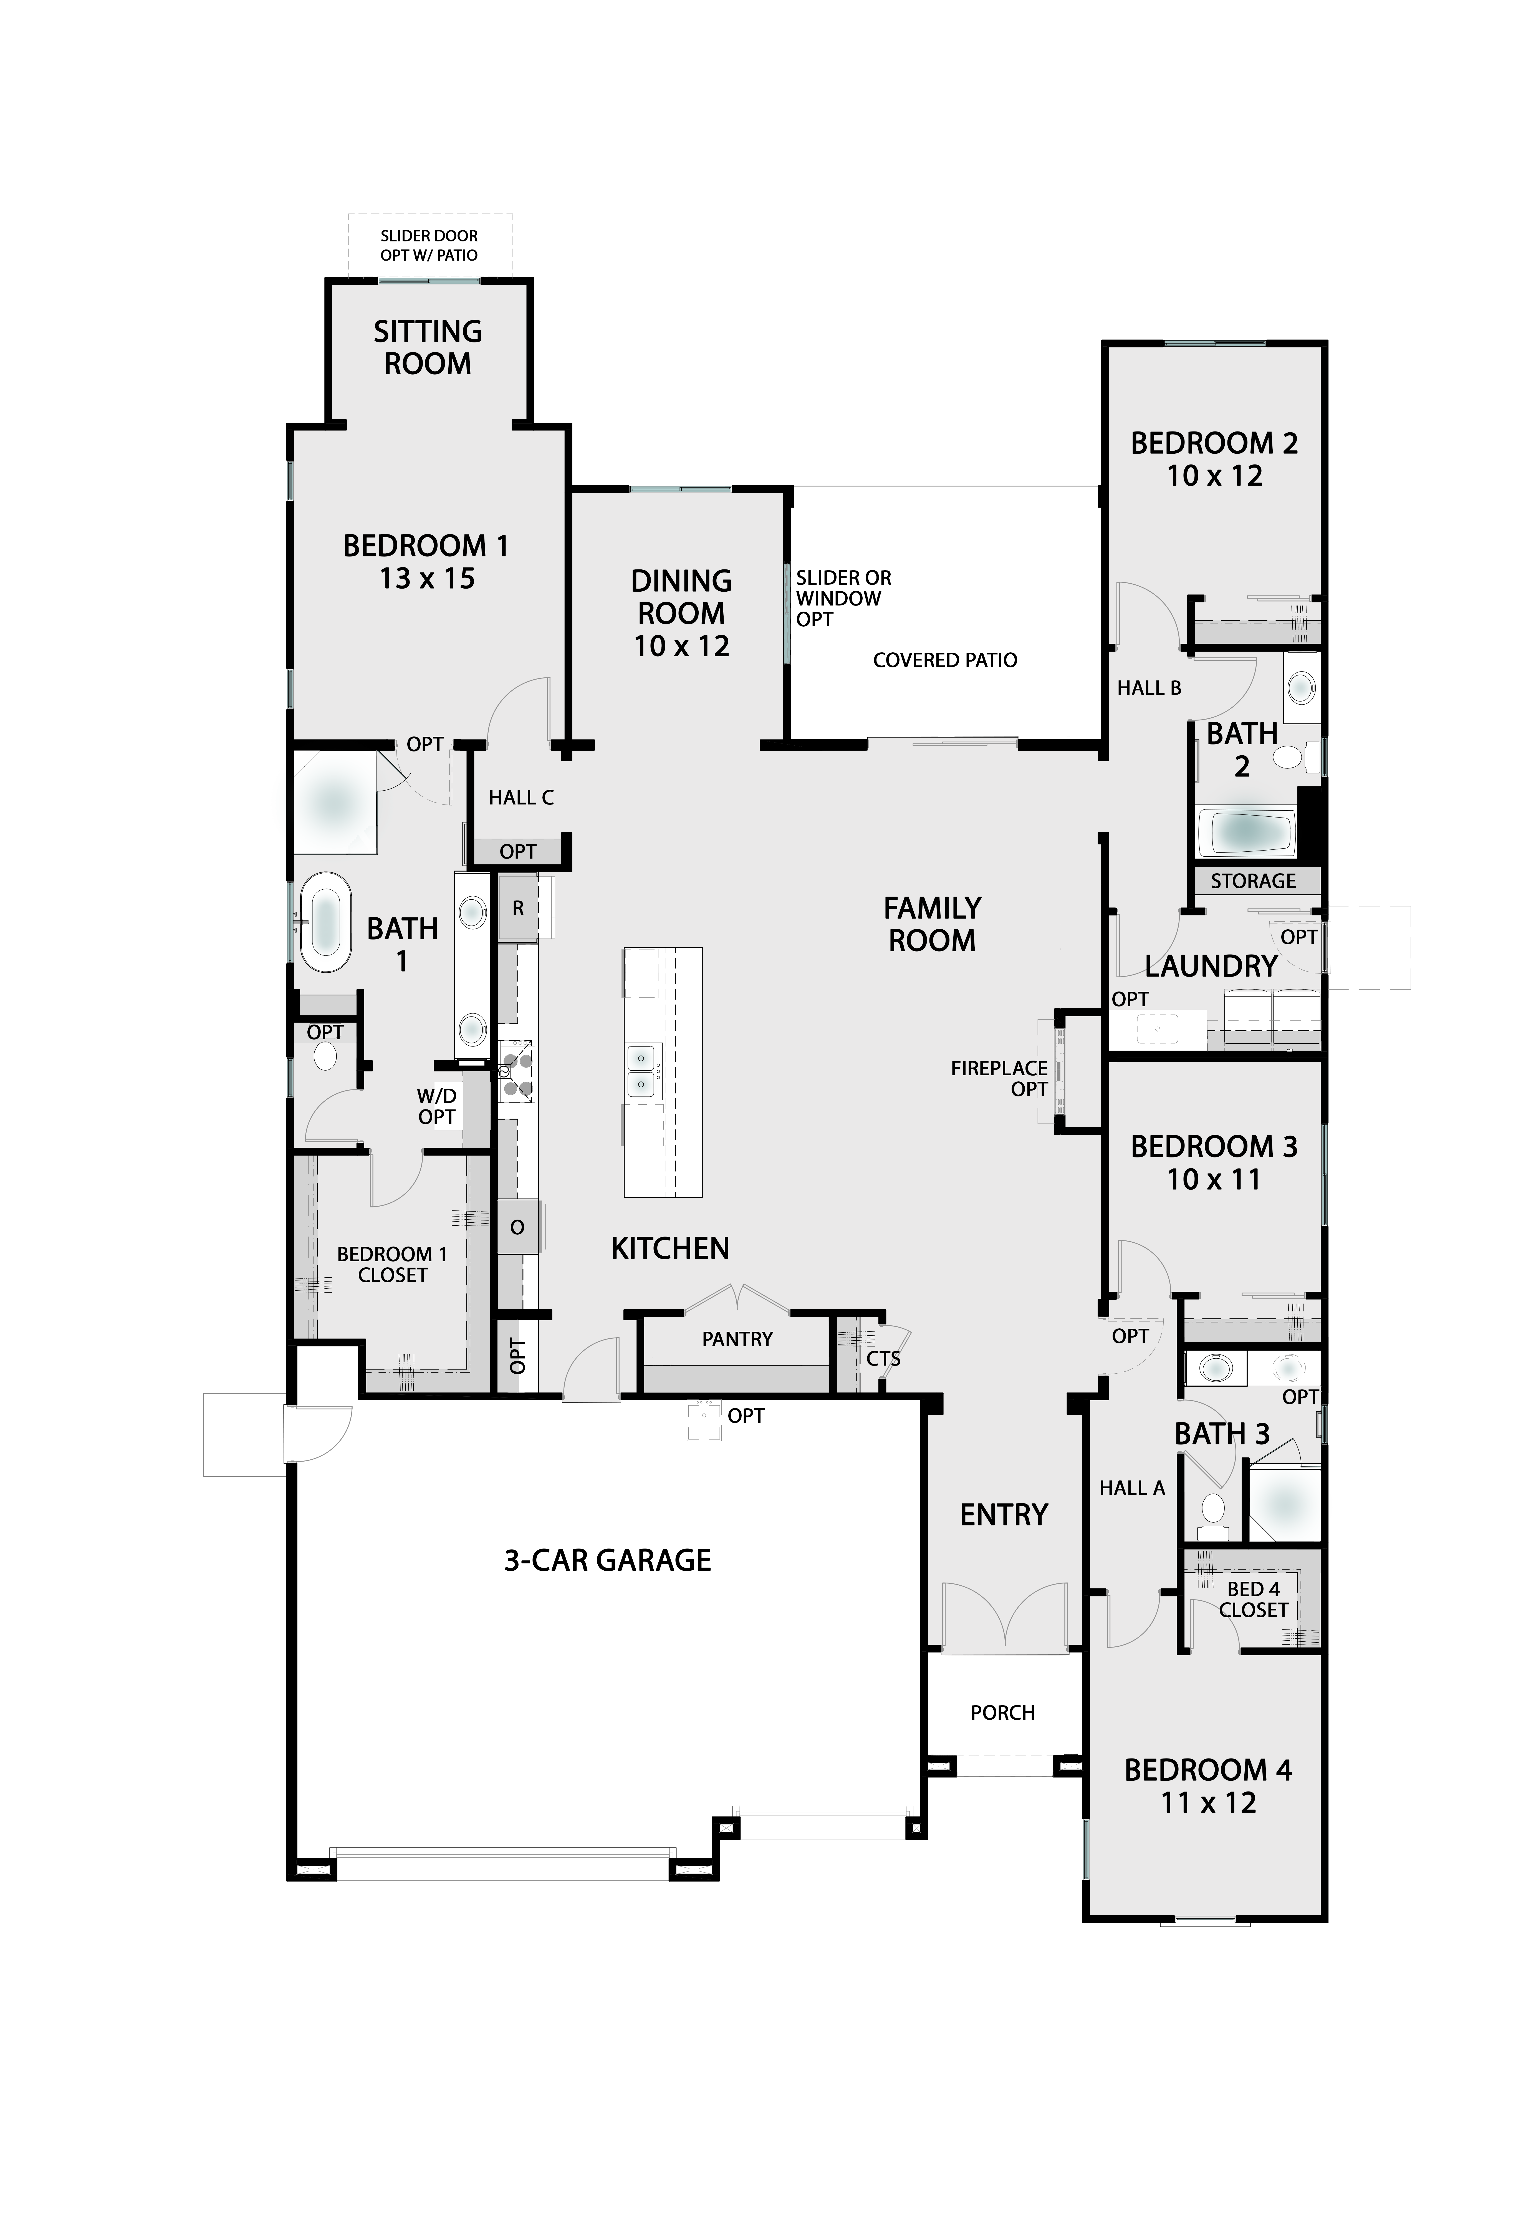
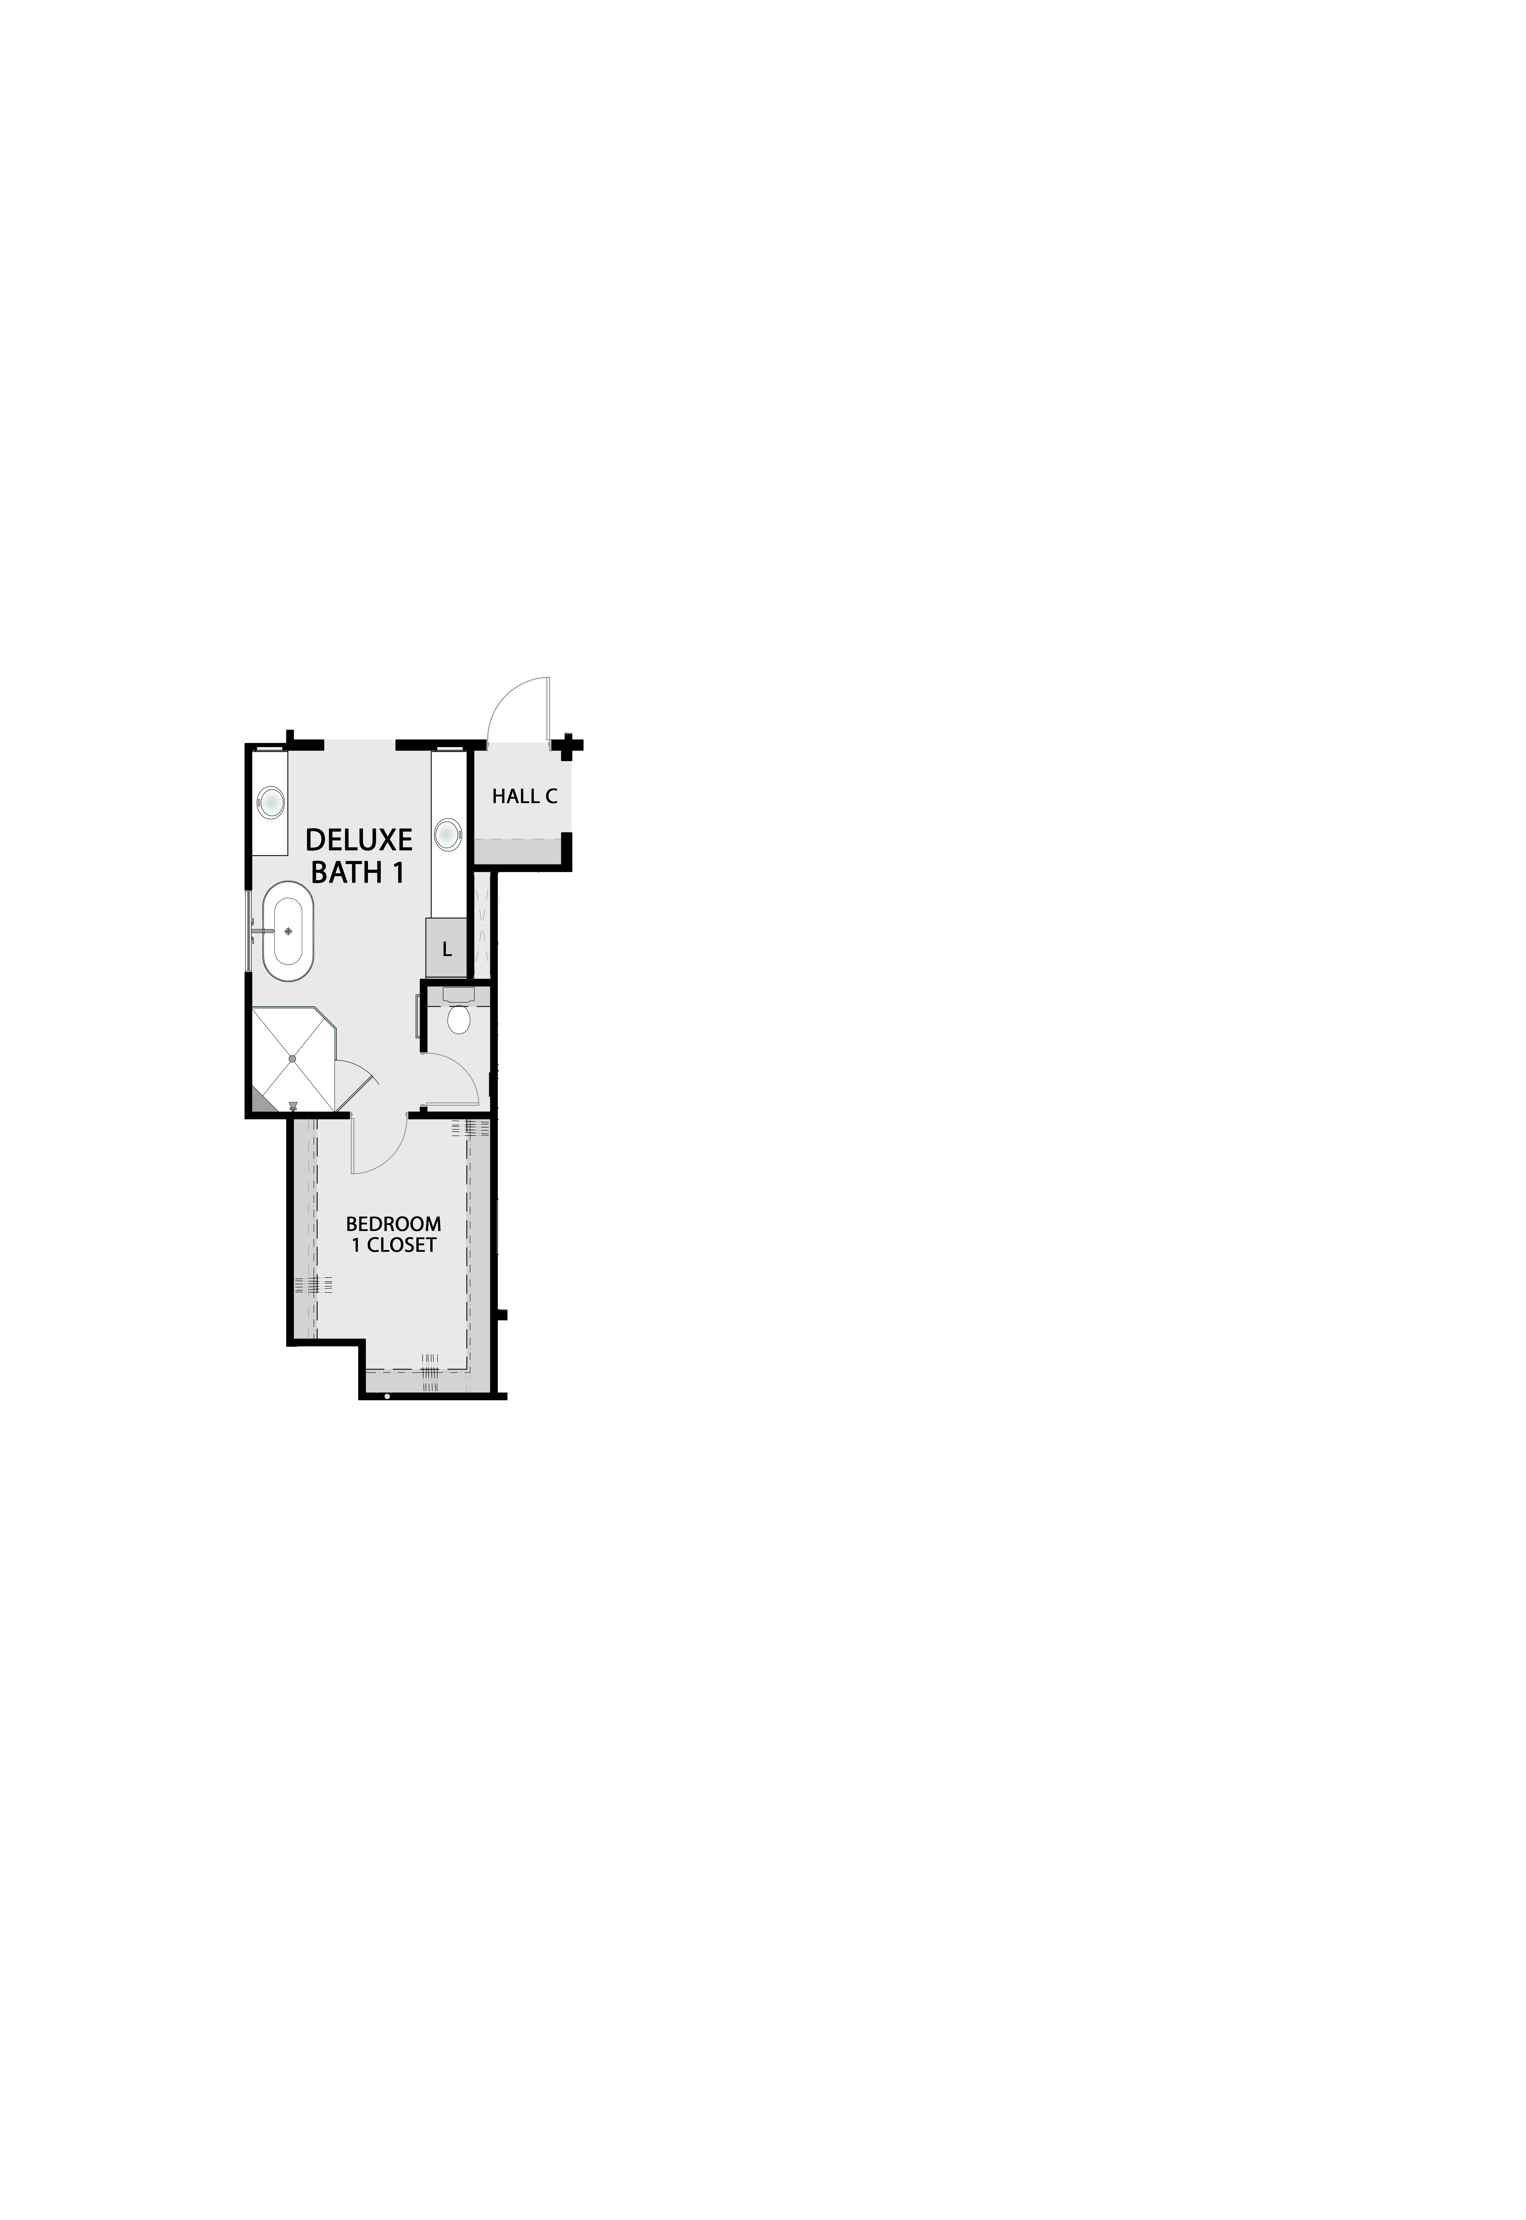

Floorplan reflects the selected structural configuration for this lot, including the Deluxe Bath 1 and Bath 2 Shower upgrade options.
Important Disclosures & Legal Notice All renderings, illustrations, photographs, floorplans, site plans, and related materials are artistic representations intended solely for illustrative purposes and do not constitute a warranty, representation, or guarantee of any kind regarding the final home, its features, finishes, or appearance. Actual homes, elevations, landscaping, and surrounding improvements may differ materially from those depicted. Floorplan images may show structural options, room configurations, and layout variations that may or may not be selected for a specific home and do not necessarily reflect the exact options chosen, final square footage, or actual orientation of the home on its lot. Floorplans are subject to change and may be mirrored or reversed. All dimensions, square footages, and specifications are approximate and subject to change without notice. Home pricing, availability, included features, and specifications are subject to change at any time without notice. This is not an offer to sell real property in any jurisdiction where prohibited by law. For accurate, current, and binding information regarding any available home—including selected options, finishes, pricing, and lot orientation—please contact a Palmetto Estates Sales Representative directly at 661-215-2727 or info@palmettoestateshomes.com. Palmetto Estates is marketed by RESCO. California DRE# 02133568.
Palmetto Estates
Ready to find your home?
Come see the location, walk the models, and talk to our team. We’re open 7 days a week, 11am–5pm.